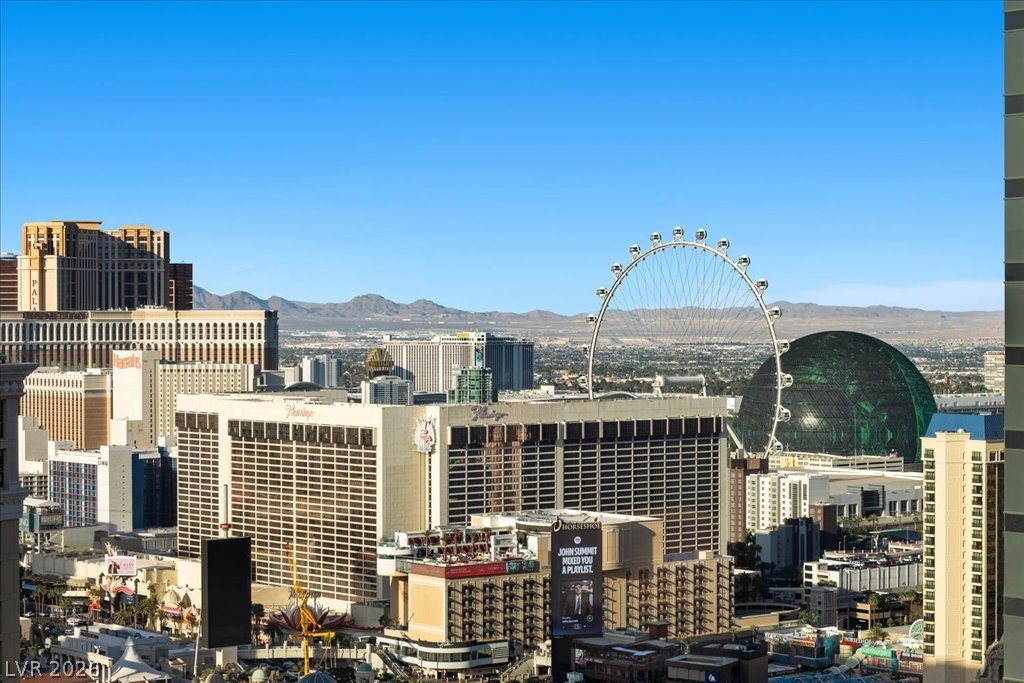
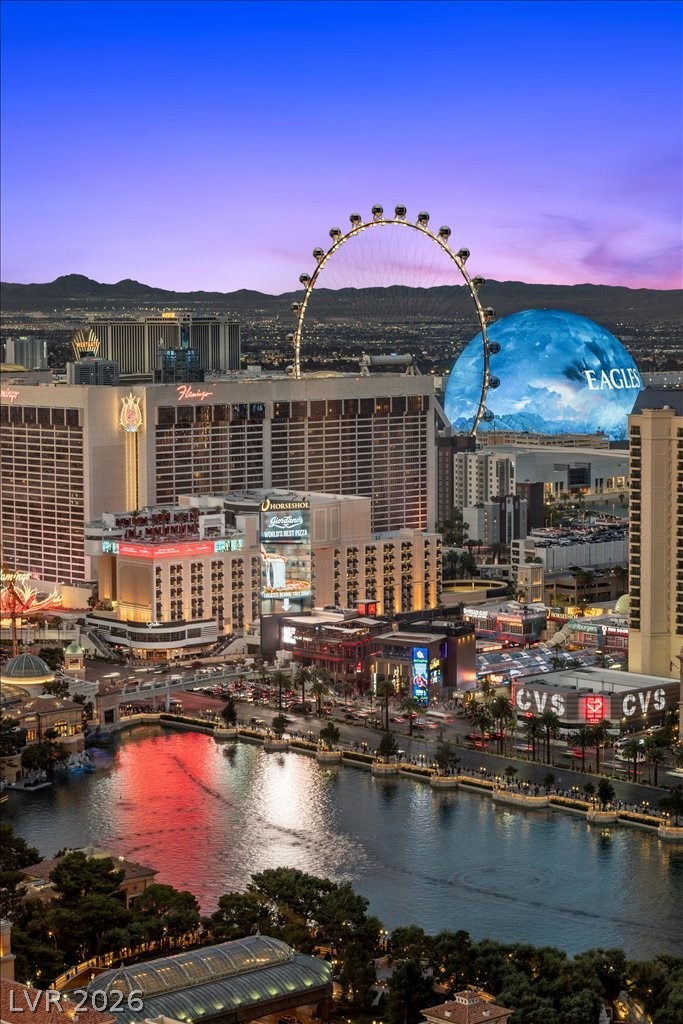
Las Vegas Strip skyline with the High Roller wheel and Sphere against a mountain horizon.
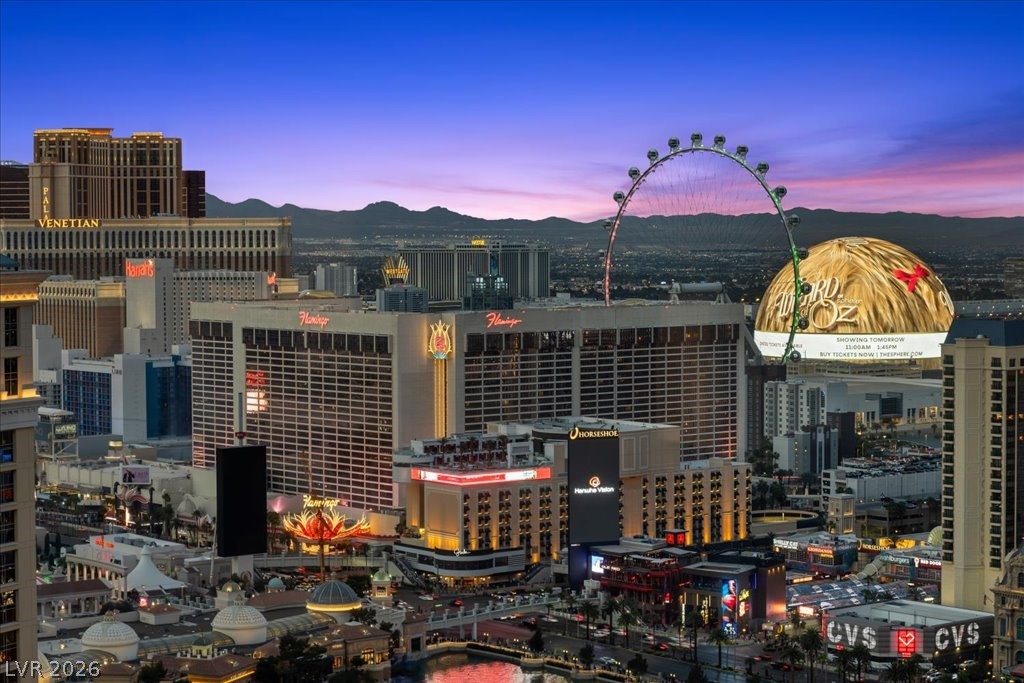
Las Vegas Strip at dusk, with the High Roller wheel, casino hotels, and mountains in the distance.
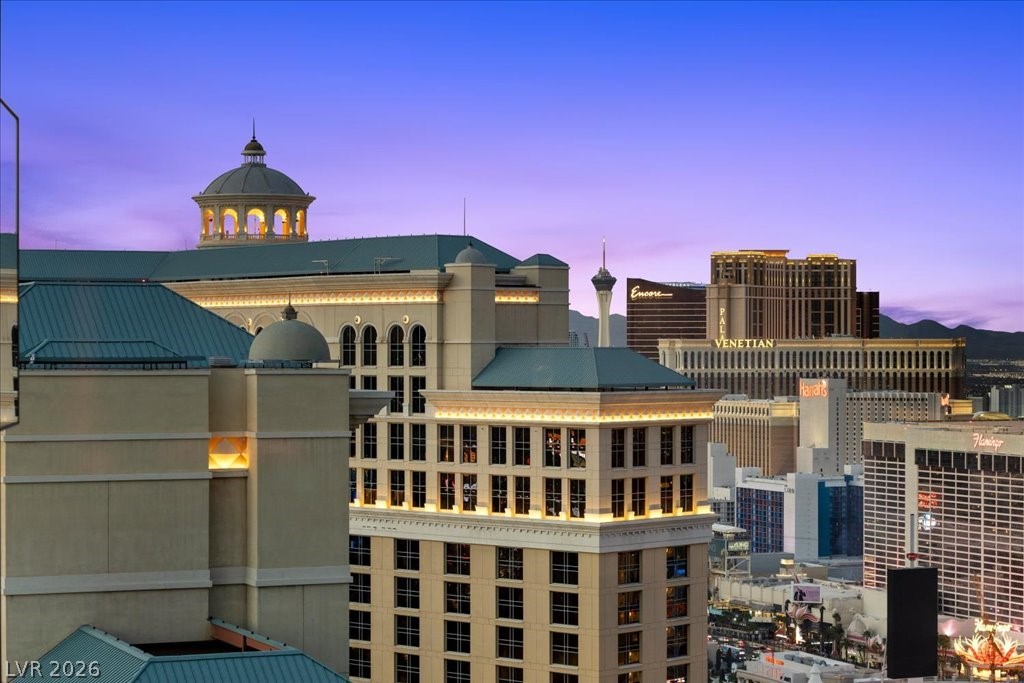
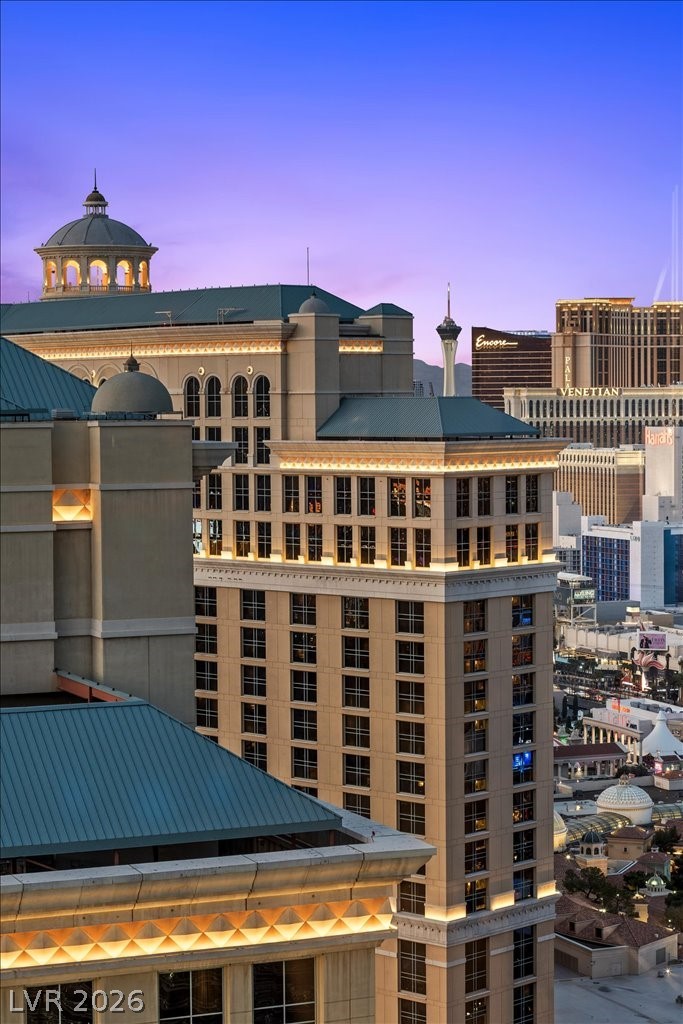
Las Vegas Strip skyline at dusk, including the Venetian, Palazzo, and Encore resorts.
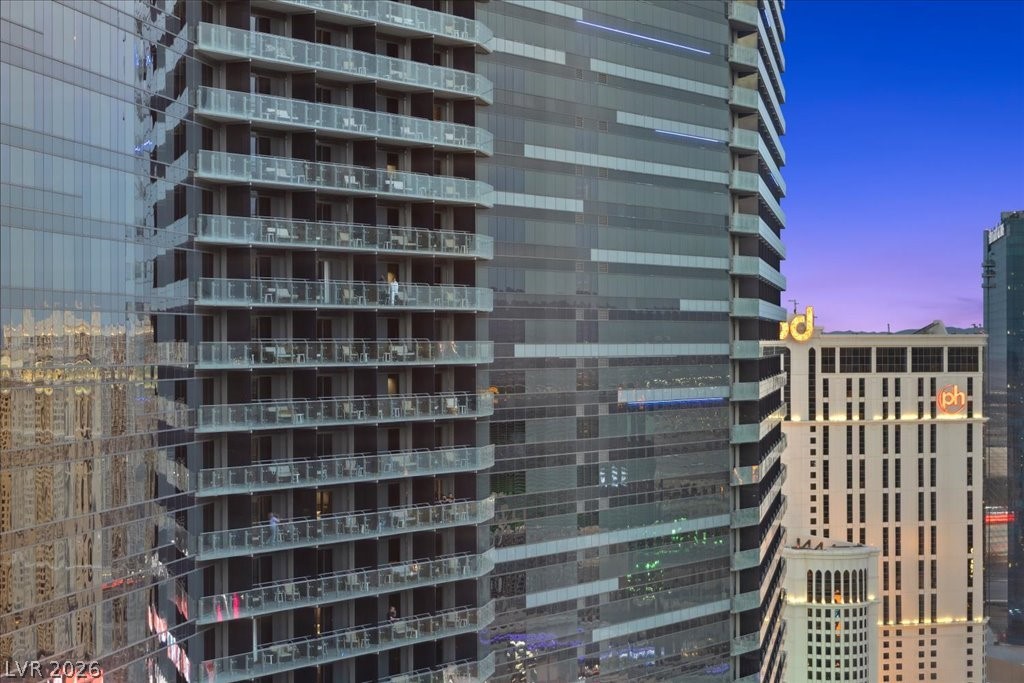
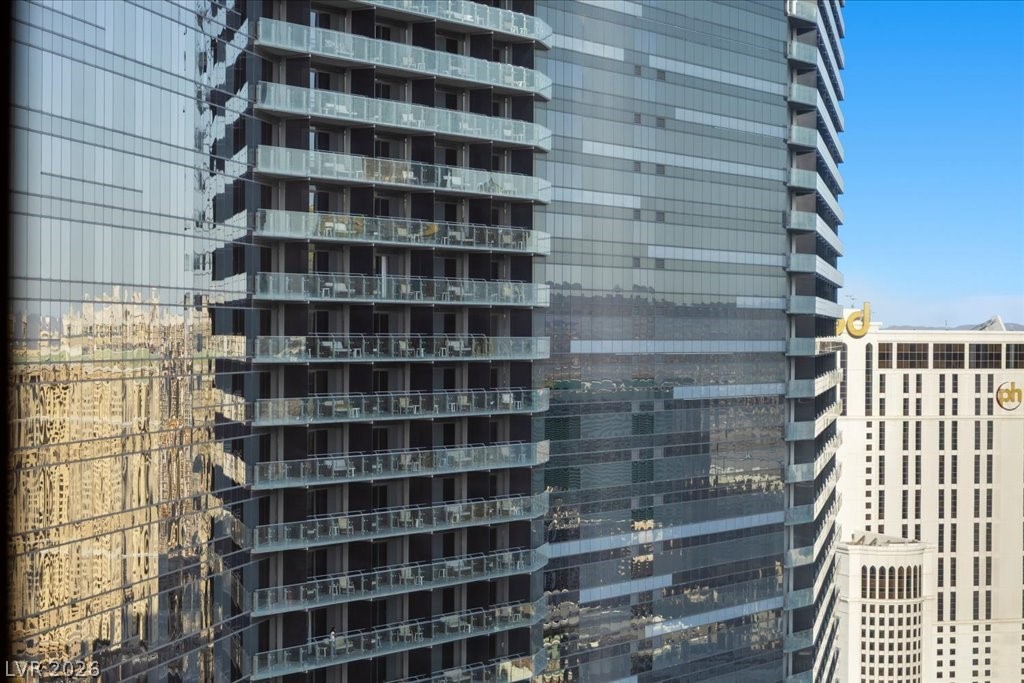
Glass high-rise with stacked balconies at dusk, beside a hotel with an illuminated “ph” sign.
Las Vegas Strip at dusk, with the High Roller and Sphere above illuminated hotels and reflective water.
High-rise building overlooking the Las Vegas Strip at dusk, with teal roofs and illuminated architectural details.
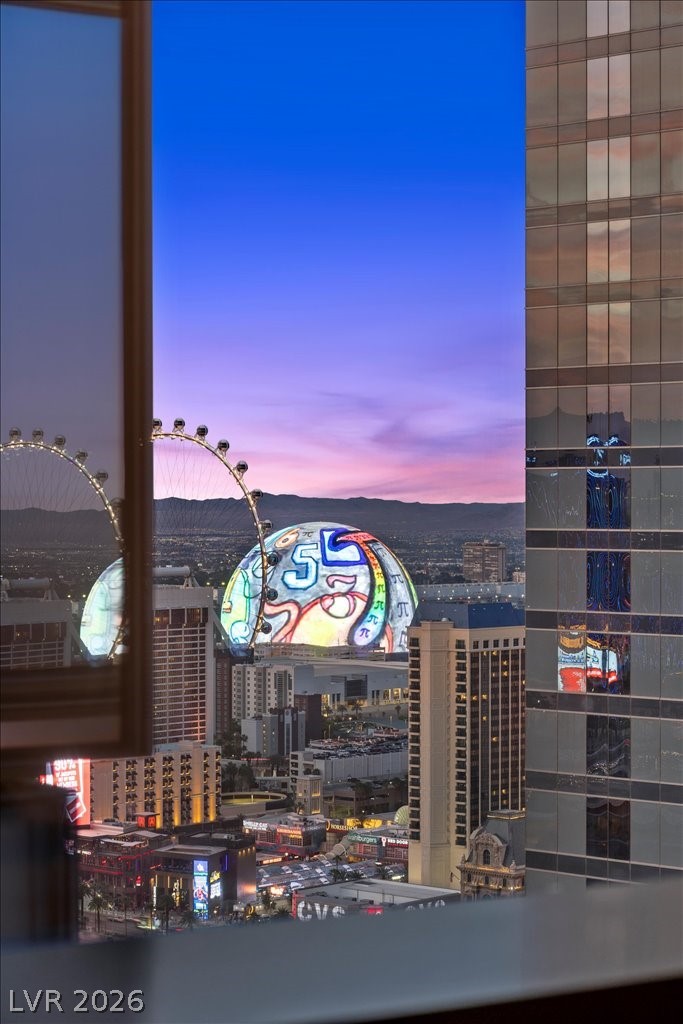
Las Vegas skyline at dusk, with the illuminated Sphere and High Roller framed by a high-rise window.
Modern glass high-rise with rows of balconies and neighboring buildings.
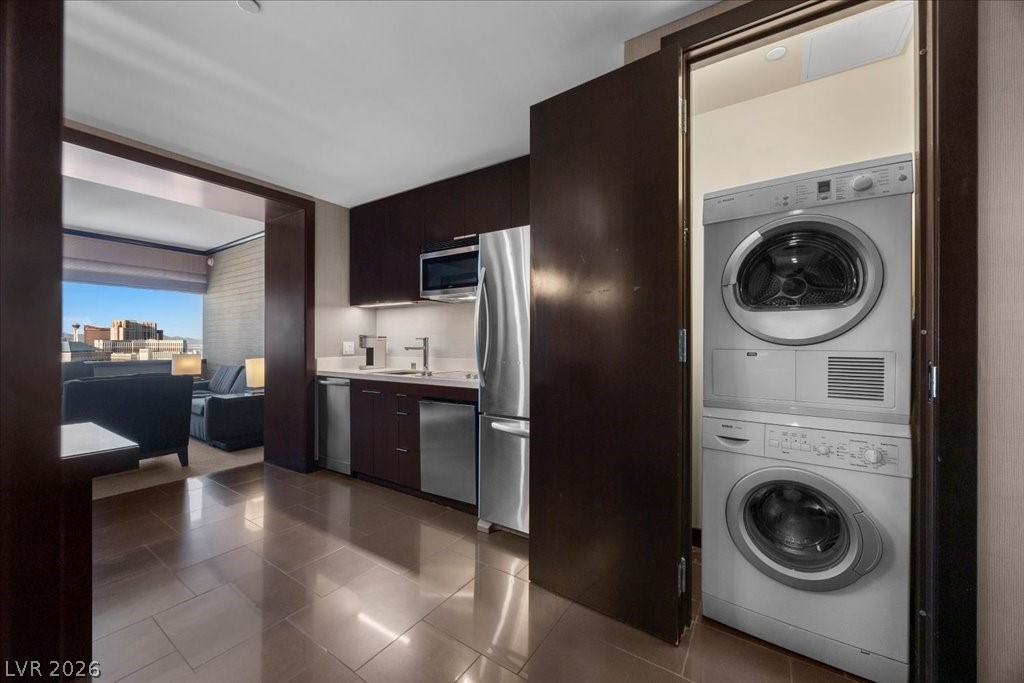
Condo kitchen with dark cabinets, stainless appliances, and a stacked washer and dryer.
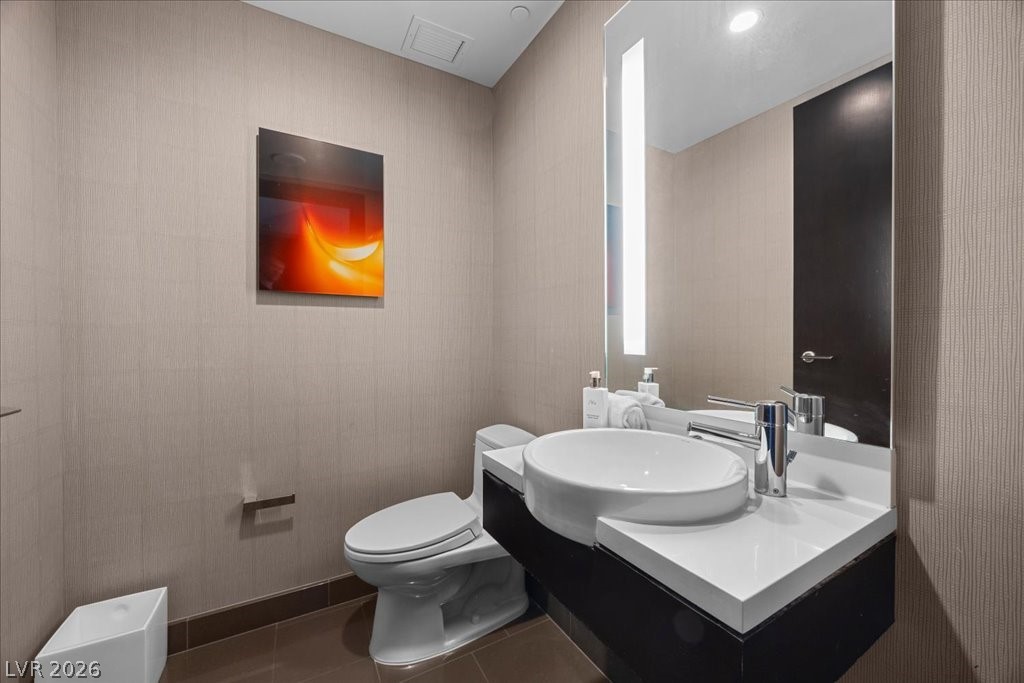
Modern bathroom with a vessel sink, dark vanity, large mirror, and colorful abstract wall art.
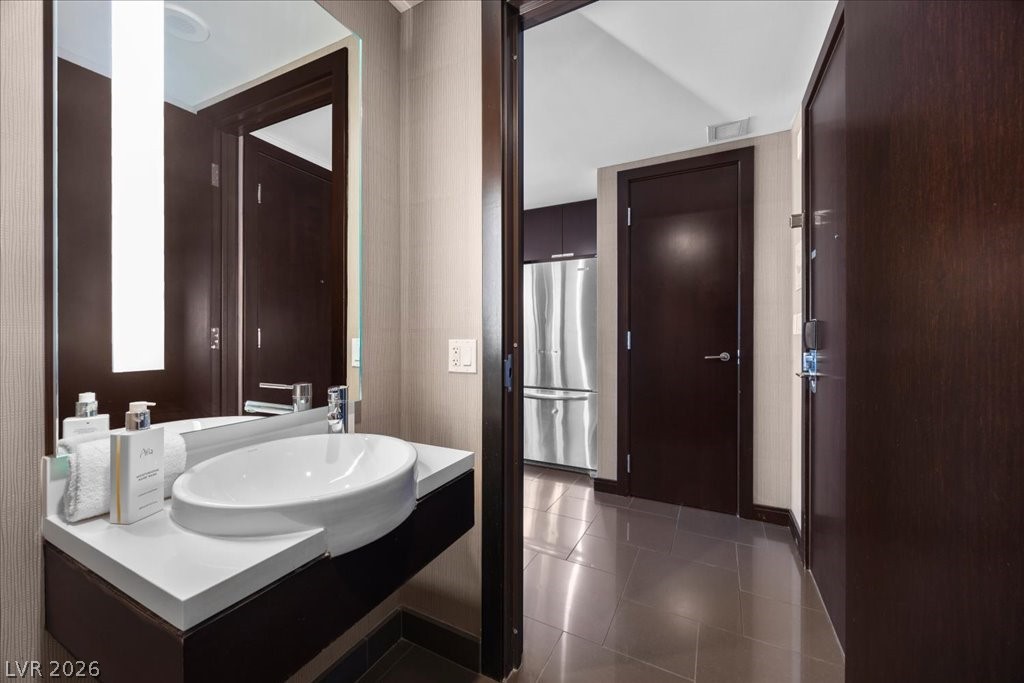
Bathroom vanity with oval vessel sink and mirror, opening onto a tiled hall with a stainless-steel refrigerator.
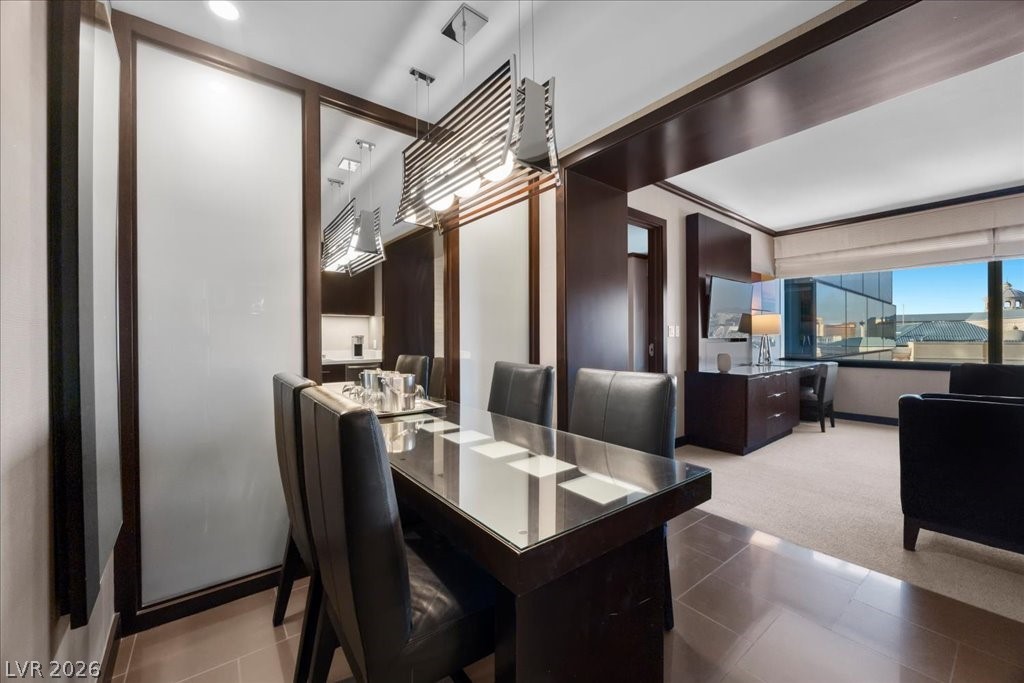
Dining area with a glass-top table and dark leather chairs beside large windows.
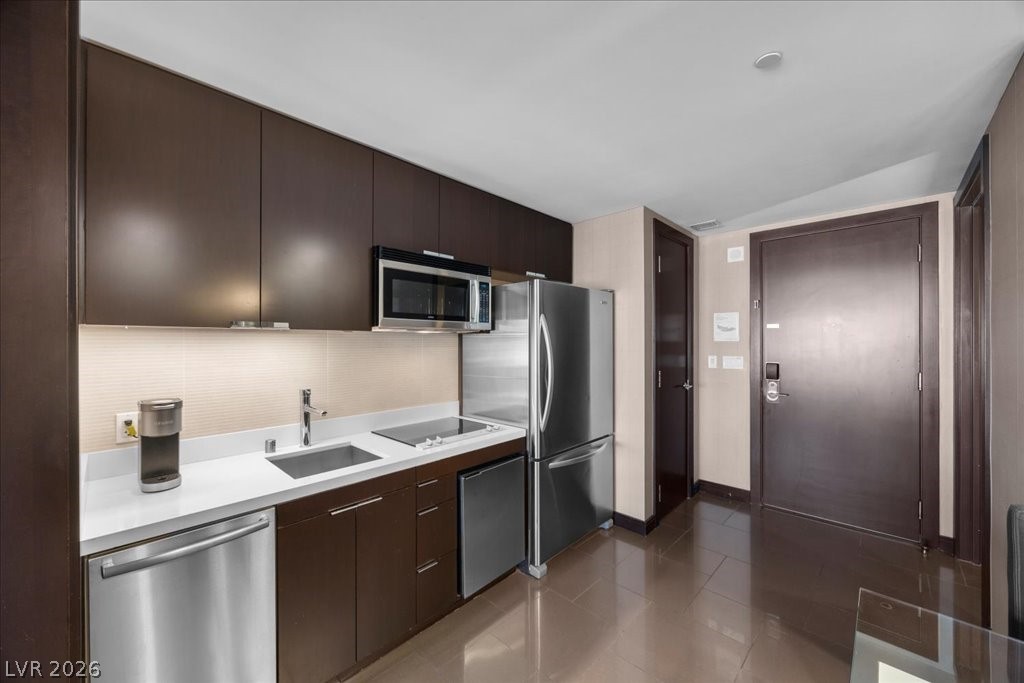
Compact kitchen with dark cabinetry, white counters, and stainless-steel appliances beside the entry door.
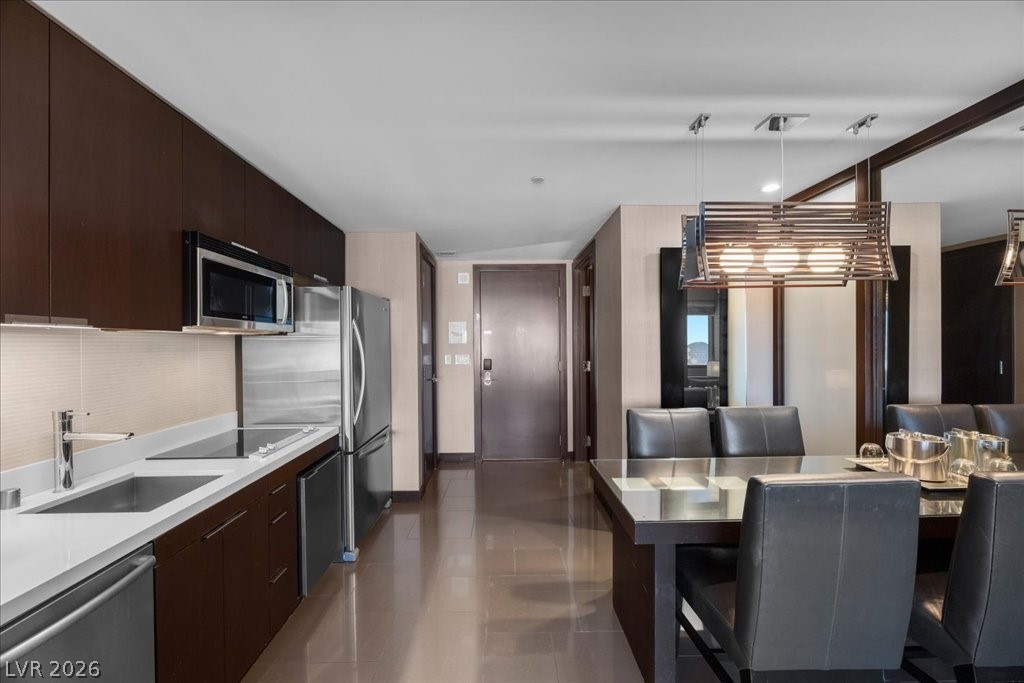
Modern condo kitchen with stainless steel appliances beside a glass dining table and leather chairs.
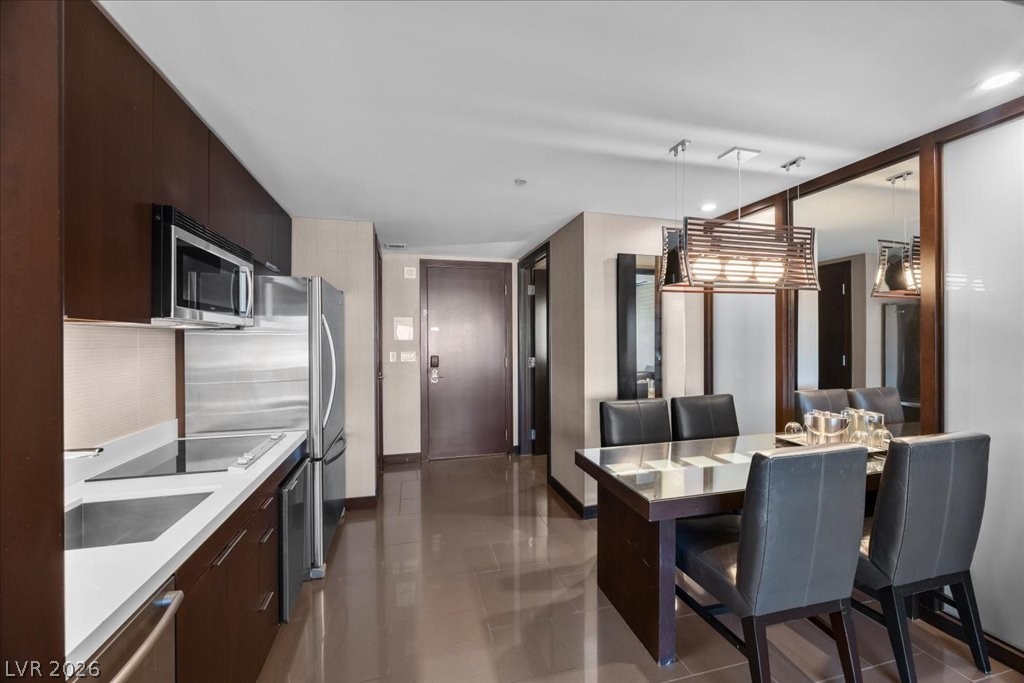
Kitchen and dining area with dark wood cabinets, stainless appliances, and a mirrored wall.
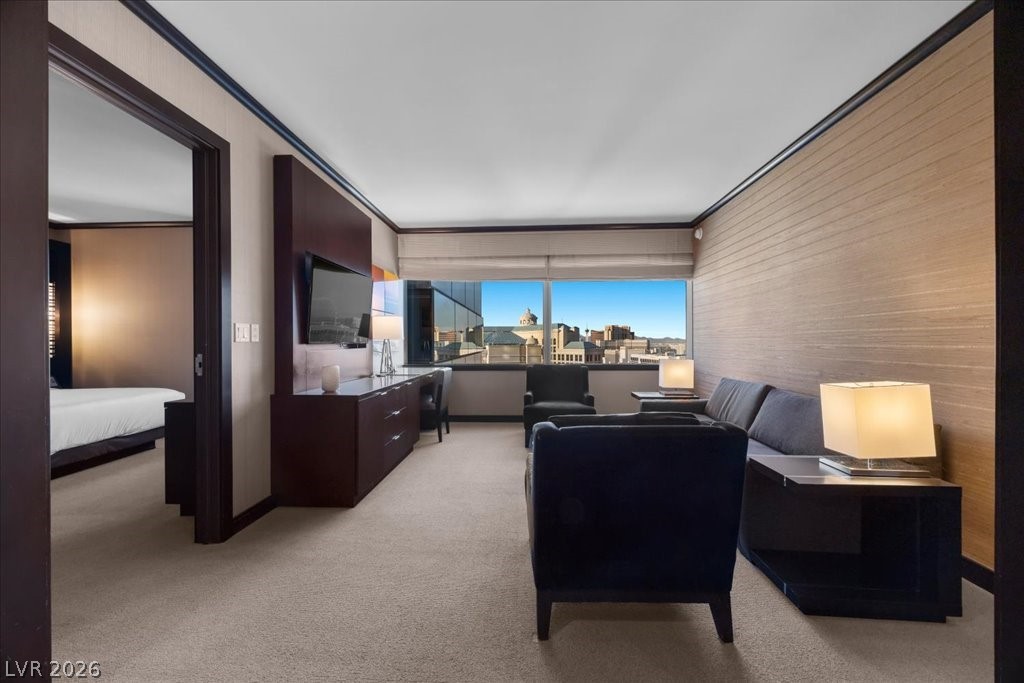
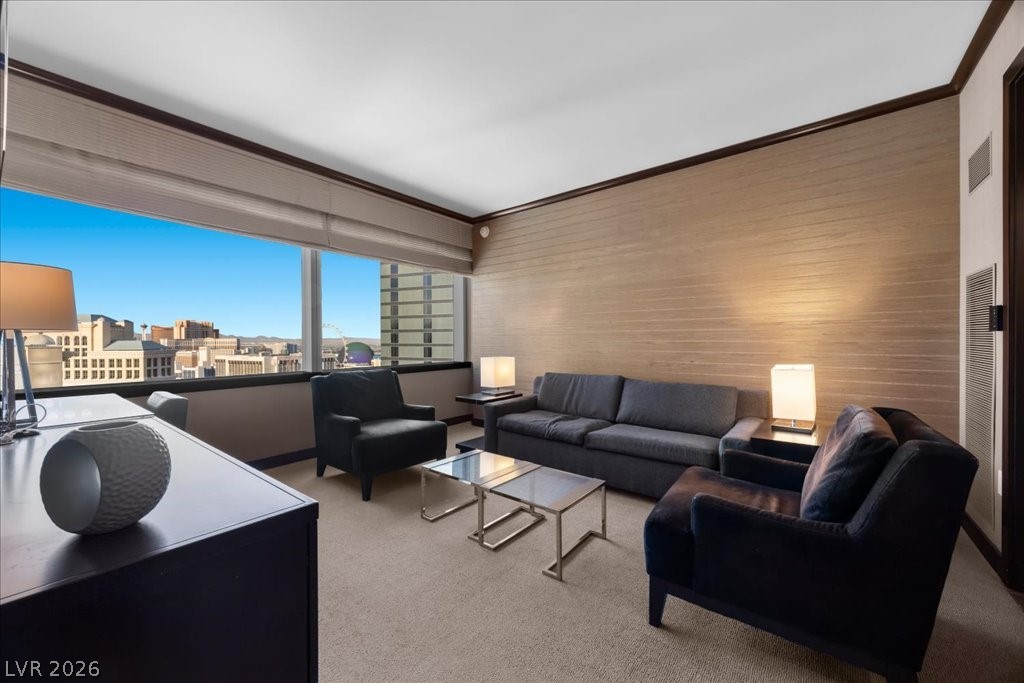
Furnished living area with dark seating, wood-paneled walls, and city views through large windows.
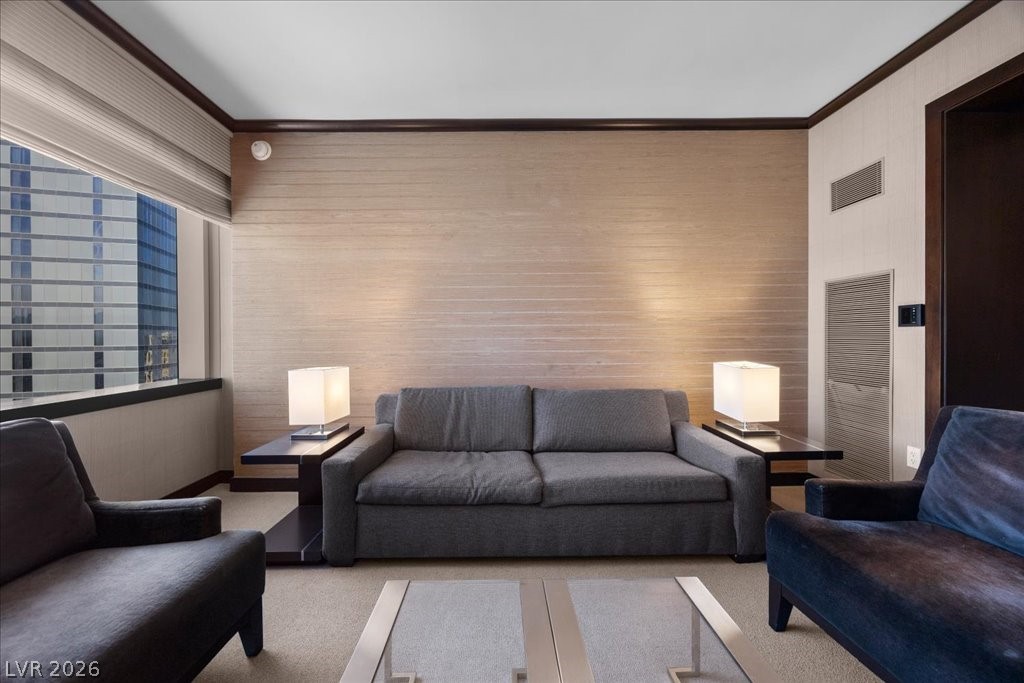
Living room with a gray sofa and dark armchairs beside large windows overlooking the city.
Living room with a gray sofa, dark armchairs and a large window overlooking a glass high-rise.
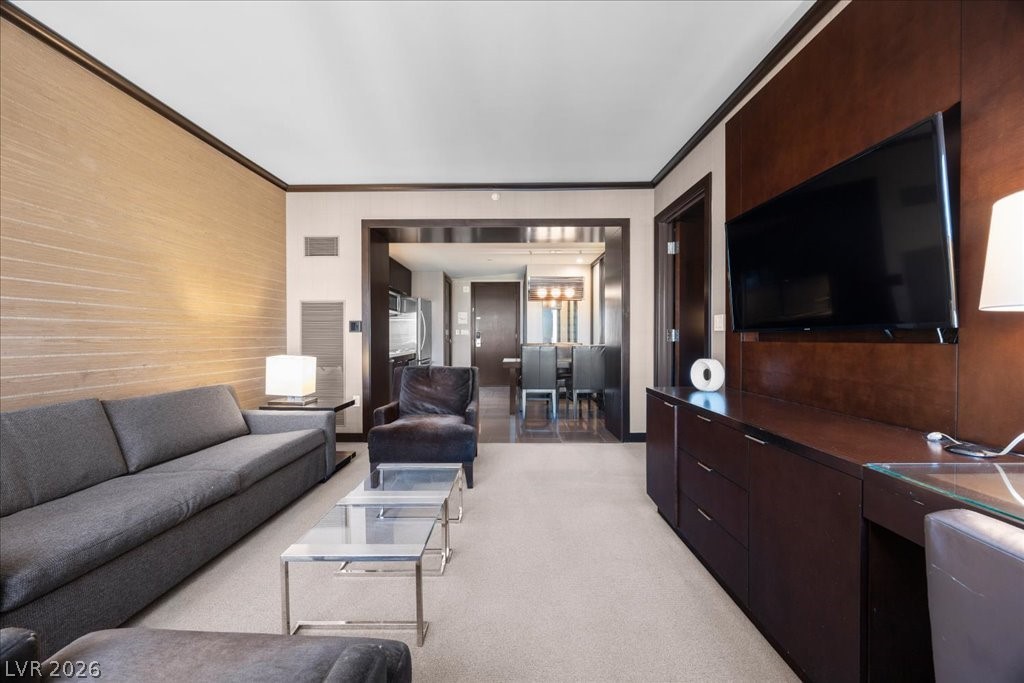
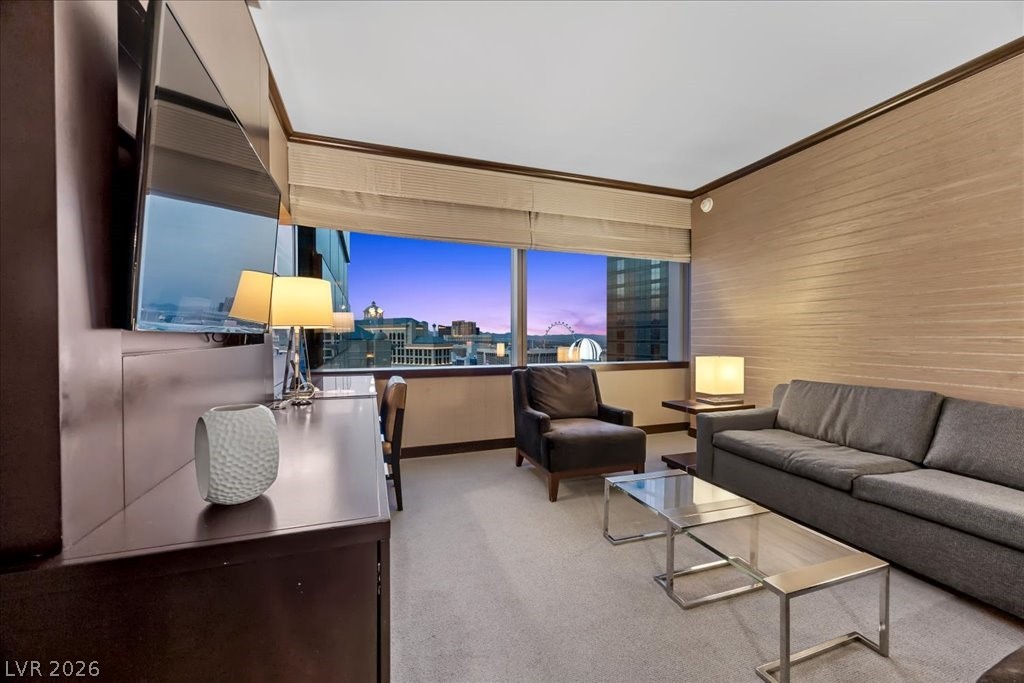
Furnished living room with gray sofa, glass coffee tables, and dark wood TV wall; dining area beyond.
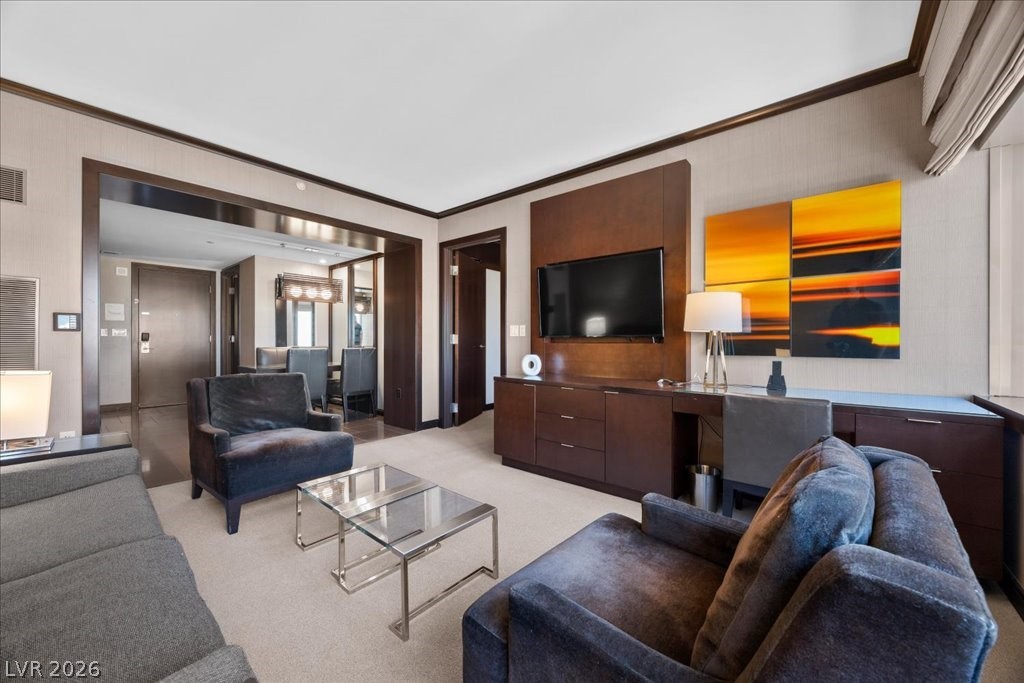
Living room with gray seating, glass coffee tables, and colorful artwork beside the television.
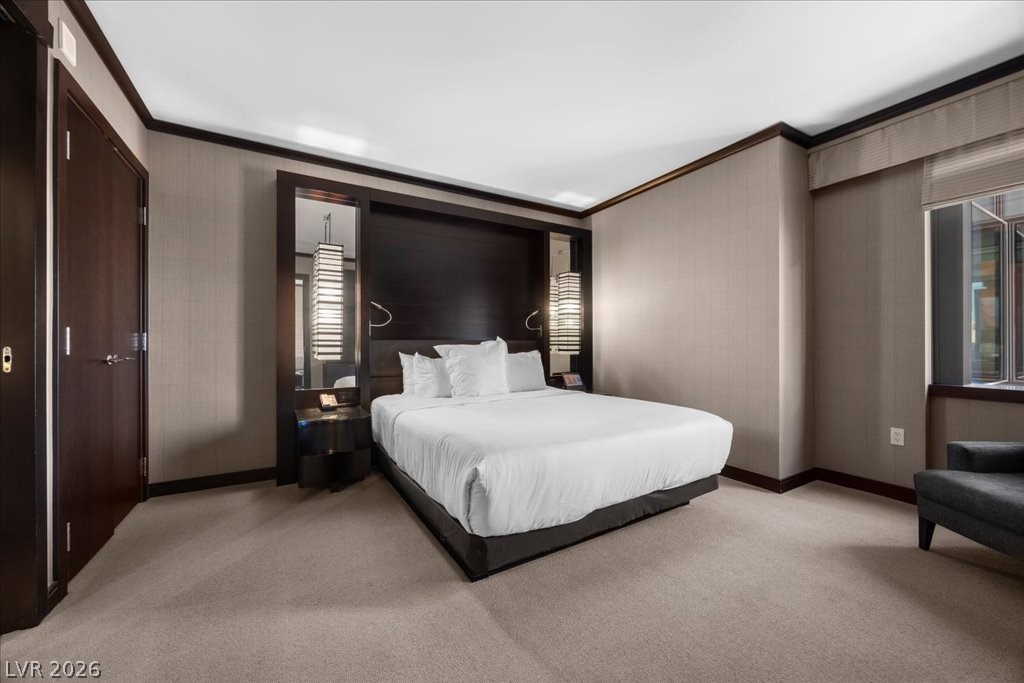
Bedroom with a king-size bed, dark wood headboard, neutral walls, and beige carpet.
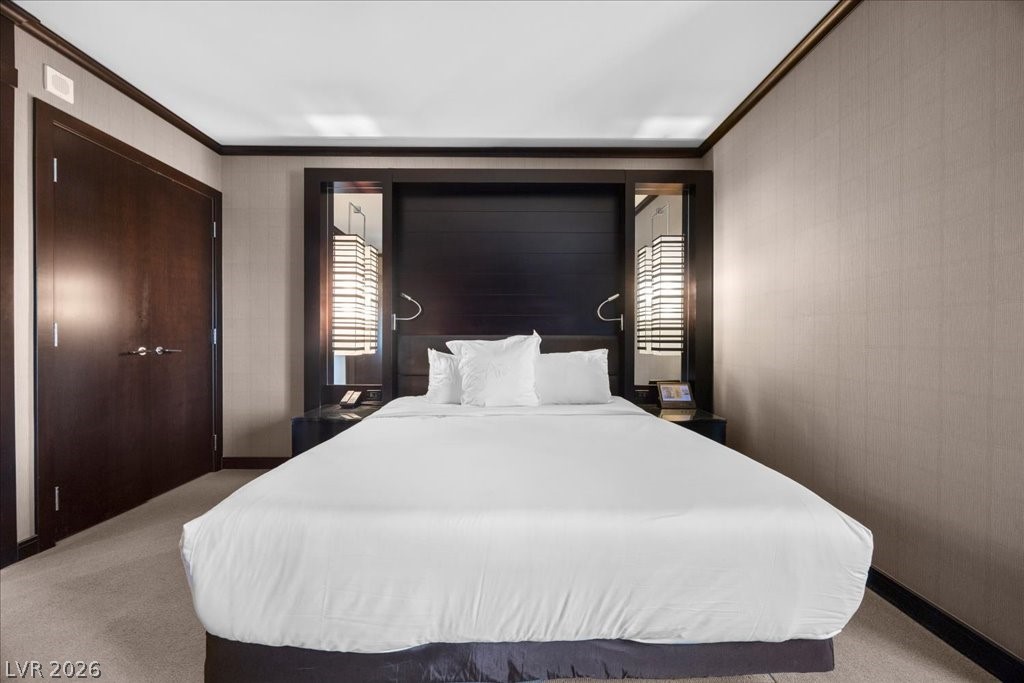
Bedroom with a large white bed, dark wood headboard, and matching bedside lamps.
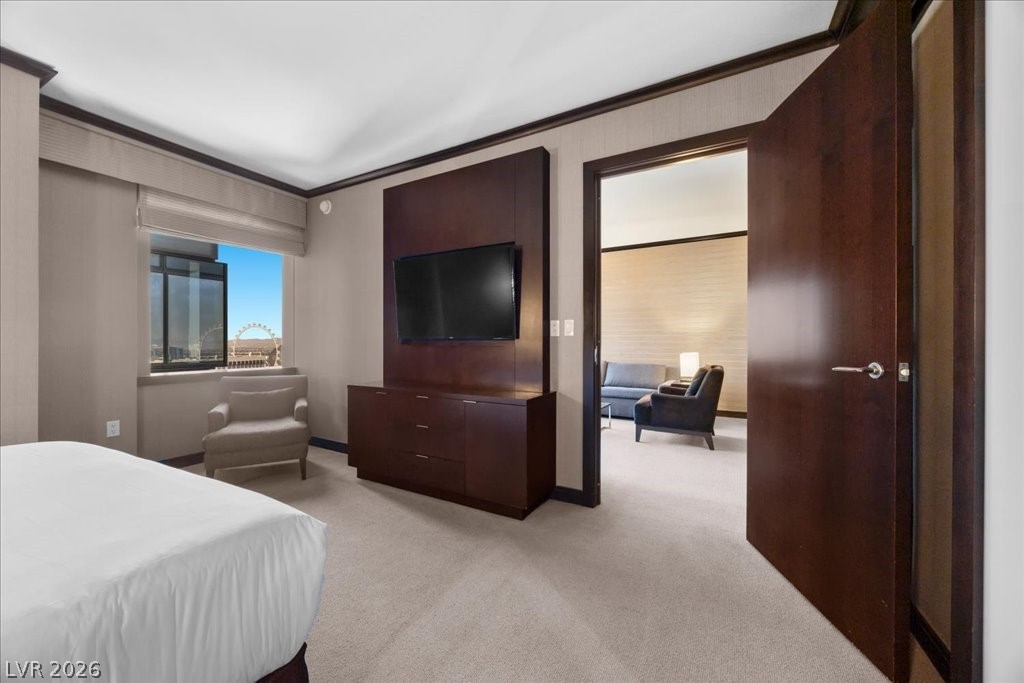
Furnished bedroom with dark wood TV cabinetry, an open doorway to a sitting area, and a Ferris wheel view.
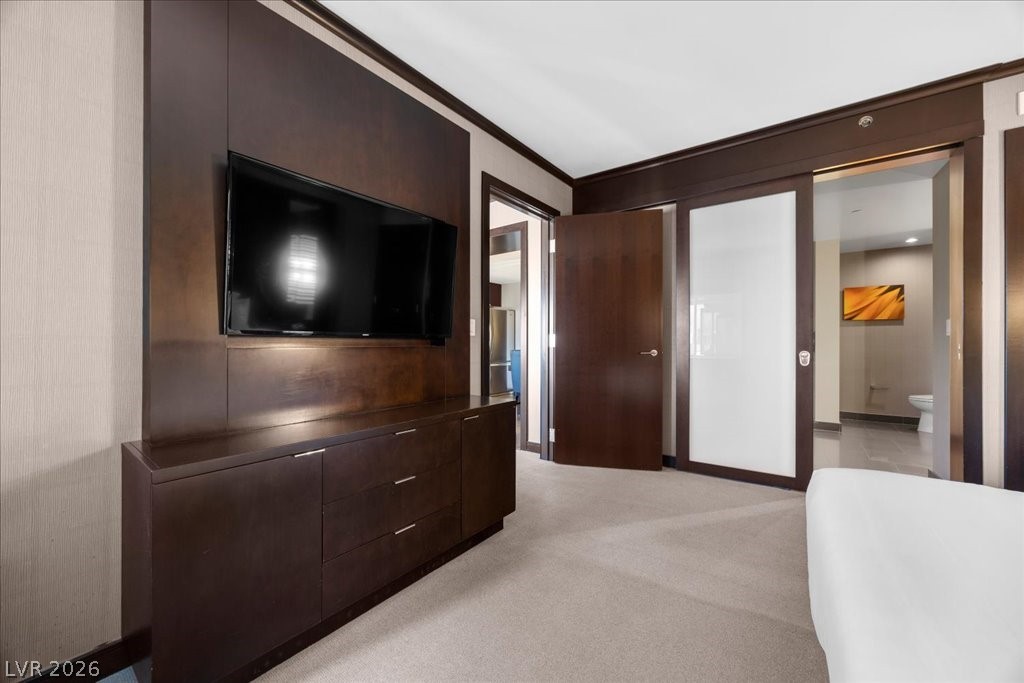
Bedroom with a wall-mounted TV, dark wood cabinetry, and an open bathroom doorway.
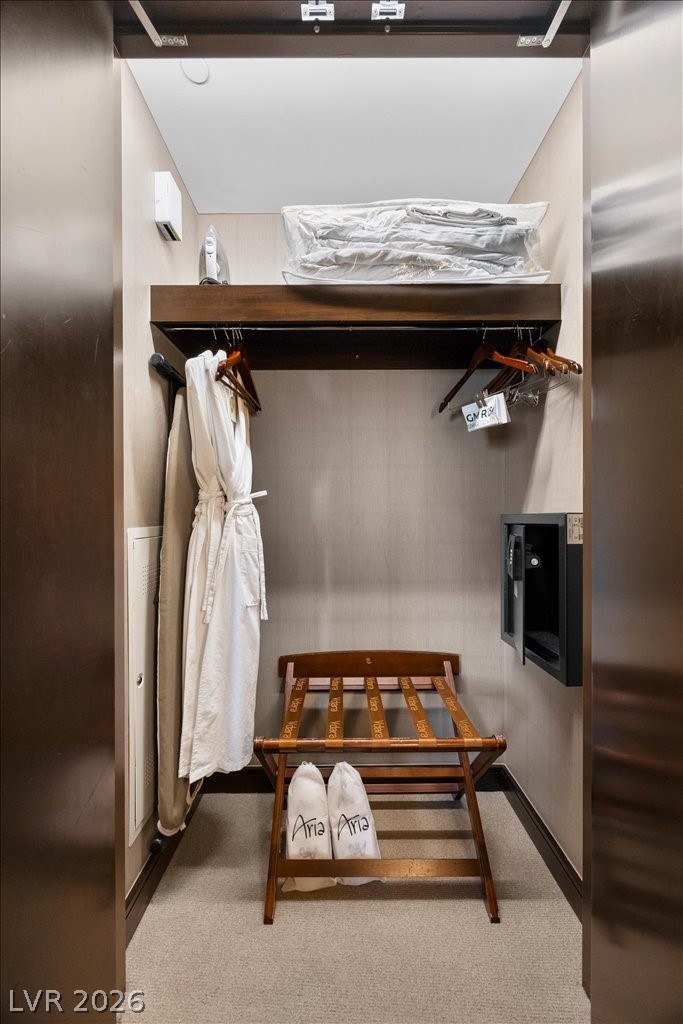
Closet with an Aria robe and slippers, wooden luggage rack, hangers, and wall-mounted safe.
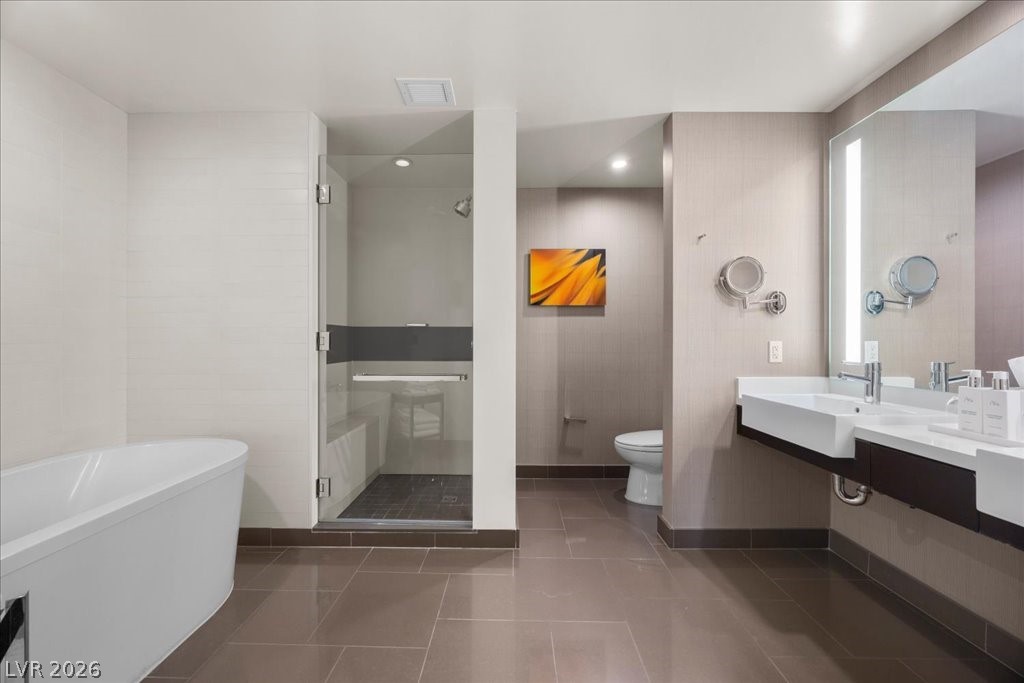
Modern bathroom with a freestanding tub, glass shower, and long double vanity.
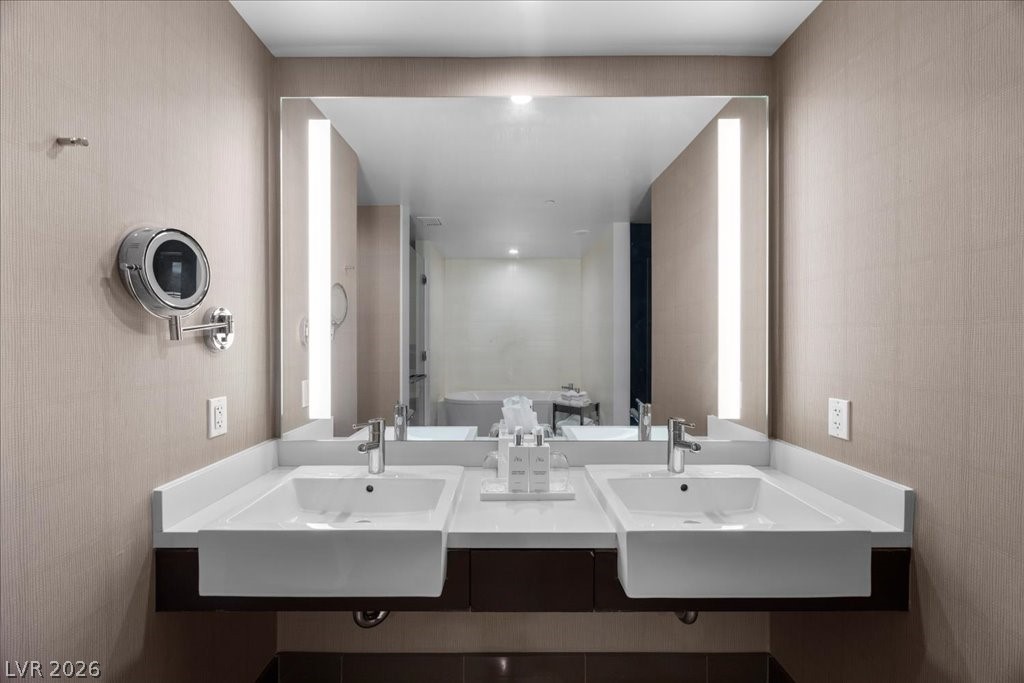
Bathroom with a double-sink vanity, wide mirror, and illuminated vertical panels.
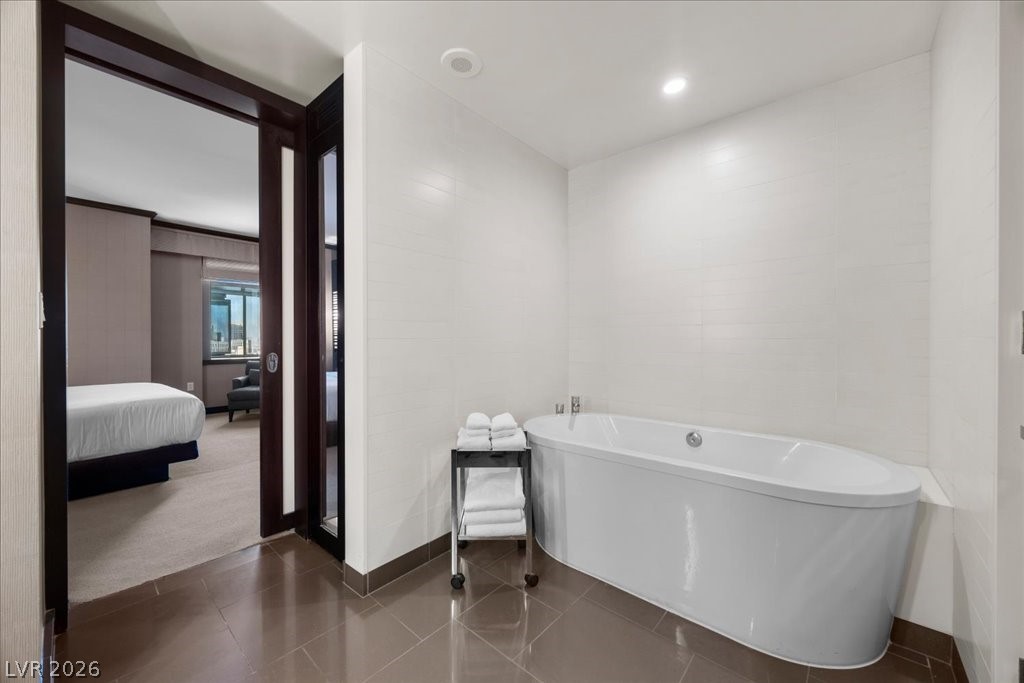
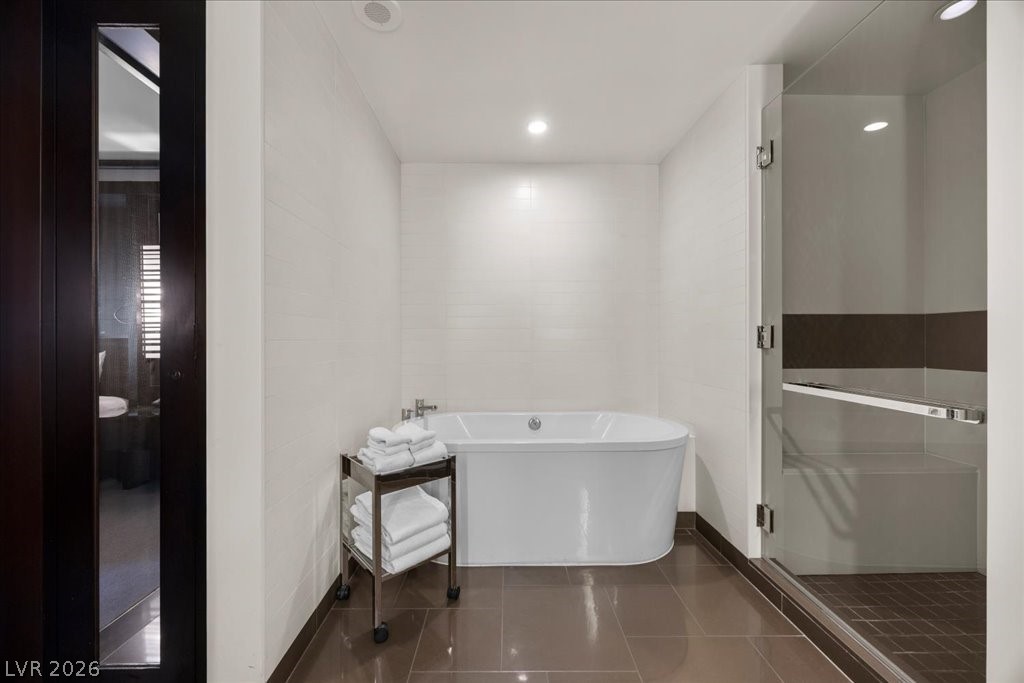
Bathroom with a large white bathtub and folded towels beside an open doorway to a bedroom.
Modern bathroom with a freestanding tub, glass shower, and towel cart.
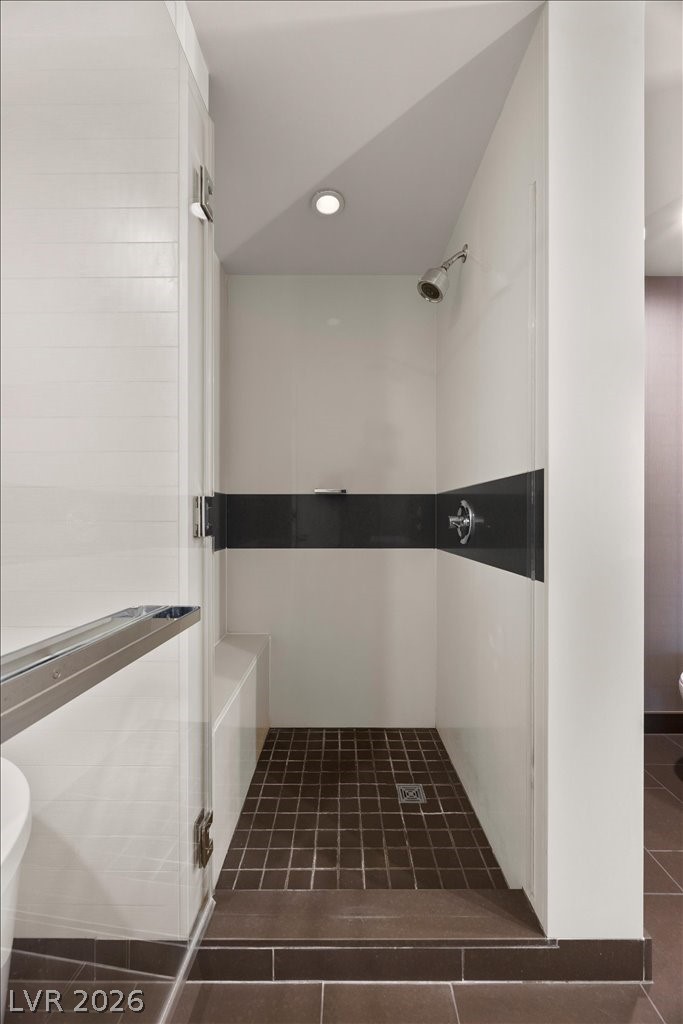
Walk-in shower with a built-in bench, glass doors, and dark tile accents.
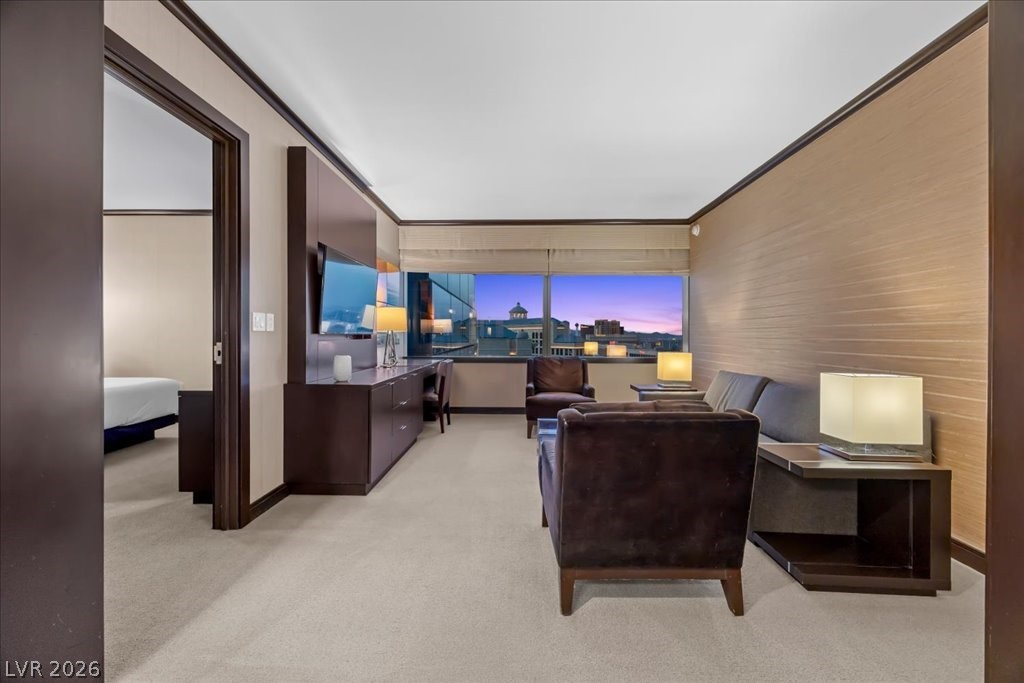
Furnished high-rise living area with leather seating and dusk city views through large windows.
Furnished living room with gray seating and a city skyline visible through large windows.
VIEW PHOTOS
Courtesy of LIFE Realty District Leza Heed Listing Contact: (702) 289-8100 
$1,385,000

2600 West Harmon Avenue 37010

1 Bed 1 Bath 793 Sq.Ft.

Description

Welcome to Vdara! This stunning true one-bedroom residence offers unobstructed views of the iconic Bellagio Fountains, sweeping 270-degree vistas of the Las Vegas Strip, Sphere, mountains, and sparkling city lights. The open layout features floor-to-ceiling windows, a modern kitchen, and a spacious primary suite designed for comfort and style. Vdara is a luxury condotel, giving you the flexibility to enjoy your vacation home whenever you choose and participate in the hotel rental program for nightly income while you're away--an ideal blend of lifestyle and investment. Five-star amenities include a resort pool, spa, fitness center, 24-hour security, valet, onsite dining, and direct access to ARIA and the heart of CityCenter. Own a premier Strip address that offers both personal enjoyment and income potential.

Share Property

Location

2600 West Harmon Avenue 37010, Las Vegas, NV 89158

Status

For Sale
Leza Heed

Leza Heed

TITLE

REALTOR®

Property Amenities

Interior
Laundry room None
Appliances Built-In Gas Oven, Dishwasher, Disposal, Microwave, Refrigerator
Total Bedrooms: 1
Full Bathrooms: 1
Other Interior Features Window Treatments
Area & Lot
Total area 793 Sq.Ft.
Living area 793 Sq.Ft.
MLS® ID 2758945
Year Built 2007
High School Clark Ed. W.
Middle School Woodbury C. W.
Elementary School Paradise,Paradise
View Description City
Architecture Styles High Rise
Type Condo
Status For Sale
Exterior
Air conditioning Electric
Heat type Central, Electric
Security Features 24 Hour Security
Other Exterior Features None
Parking Valet, Guest
Utilities Electricity Available
Finance
Sales Price $1,385,000
HOA Fees $1,431 monthly
Real Estate Tax $6,170 yearly
Las Vegas Strip at dusk, with the High Roller wheel, casino hotels, and mountains in the distance.

360 Virtual Tour

Take a tour of this property
Las Vegas Strip at dusk, with the High Roller wheel, casino hotels, and mountains in the distance.

Schedule a Showing

I would love to show you my beautiful property. Please select your preferred date and time below. I will be in touch shortly to confirm your appointment.

Schedule a Showing

I would love to show you my beautiful property. Please select your preferred date and time below. I will be in touch shortly to confirm your appointment.

Thank you for your interest in 2600 West Harmon Avenue 37010, Las Vegas, NV 89158. We are reviewing your request and will be in touch shortly!

Mortgage Calculator

Estimate your monthly mortgage payment, including the principal and interest, property taxes, and HOA. Adjust the values to generate a more accurate rate.

All estimates are provided for informational purposes only. Actual amounts may vary.
$0,000 Your Payment 20 15 65
$0,000 Your Payment

Las Vegas Strip

Let’s Find Your Dream Home

Looking to buy, sell, or just have a question? I'm always available to help and would love to work with you. Contact me today to find out how I can be of assistance to you!